

Bengaluru · Prestige Group
Prestige Windgate
A Bengaluru project reference for reading location comfort, usable amenities, budget discipline, and buyer-profile fit side by side.
Poulomi Estates · Thanisandra Main Road, Bengaluru · K‑RERA registered
a quieter altitude of living on Thanisandra Main Road.
Poulomi Florique is a K-RERA registered collection of 3 BHK and 3.5 BHK luxury apartments on Thanisandra Main Road at Kannur, Bidarahalli Hobli, inside the Manyata Embassy Business Park residential catchment in North Bangalore. Planned across 9 acres with 448 apartments in four towers of 2B+G+4 to 2B+G+27 across two named blocks (Dewdrop and Cascade), the project pairs a 37,800 sqft clubhouse, a separate 27,000 sqft sports zone and roughly 85% open landscaped ground. For buyers looking at Thanisandra Main Road, Manyata absorption and premium family inventory, Florique stands out by skipping the 1 and 2 BHK formats entirely and committing to a 3 BHK and 3.5 BHK programme. K-RERA registered on 18 March 2026; bookings are taken against a ₹5,00,000 advance.
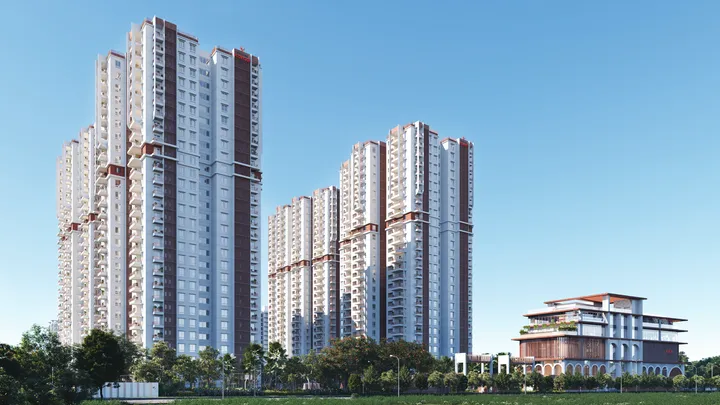
Poulomi Florique is positioned as a premium 3 BHK and 3.5 BHK enclave on Thanisandra Main Road at Kannur, with the planning story centred on a high-rise four-tower campus, an 85% open-ground claim, and the Manyata Embassy Business Park residential catchment. Prestige Attibele keeps the wider Bengaluru context in view, especially when buyers are weighing format, commute patience, and how much certainty they need before shortlisting.
Poulomi Florique is a K-RERA registered 9-acre luxury residential development at Sy Nos 220, 221/1, 221/2 and 222, Kannur, Bidarahalli Hobli, on the northern stretch of Thanisandra Main Road, Bengaluru 560077. Developed by Poulomi Estates through the Poulomi Florique LLP project vehicle, the project brings together 448 apartments across four towers of 2B+G+4 to 2B+G+27 in two named blocks - Dewdrop and Cascade - while reserving roughly 85% of the parcel for landscape and amenity.
What makes Florique distinct is the inventory bet. The campus skips 1 BHK and 2 BHK entirely and commits to 3 BHK (1,585 – 2,030 sqft), 3 BHK + Maid (2,210 – 2,535 sqft) and 3.5 BHK + Maid (2,740 sqft) only. Anchored by a 37,800 sqft clubhouse and a separate 27,000 sqft sports zone with 50+ curated amenities, the campus is built for the premium-family-inventory shortlist rather than the entry-bracket buyer.
If you are evaluating it seriously, the right checklist is straightforward: check the K-RERA registration yourself (PRM/KA/RERA/1251/446/PR/180326/008539, granted 18 March 2026), compare the all-in cost sheet instead of just the headline base rate of ₹10,999 per sqft, understand that the booking advance is a ₹5,00,000 booking advance drawn in favour of Poulomi Florique LLP, and plan around the filed completion date of 31 December 2032 before treating this as a quick-turnaround buy.
Why Florique
Every choice at Florique points to the same idea - a premium 3 BHK and 3.5 BHK campus inside the Manyata residential catchment, with the clubhouse and sports zone treated as standalone anchors rather than carved out of inter-tower setbacks.
The Location
Florique sits on the northern stretch of Thanisandra Main Road at Kannur, Bidarahalli Hobli, inside the Manyata Embassy Business Park residential catchment. The corridor pairs tech-employment density at Manyata (approximately 6 km south) with the maturing Hebbal-Yelahanka schools-and-healthcare cluster and the airport corridor extending north toward Kempegowda International Airport.
For a home buyer, that translates into Manyata day-to-day access plus the broader North Bengaluru cluster - premium schools at Vidyashilp, Canadian International and DPS, multi-speciality healthcare across Aster CMI, Columbia Asia, Manipal and Cratis Hospital at Hebbal, and onward connectivity to KIADB Aerospace Park via Bagalur Road.
Sy Nos 220, 221/1, 221/2, 222/1 and 222/2, Kannuru Village, Bidarahalli Hobli, Bengaluru East, Bengaluru, 560077
Open in Google Maps ↗

Residences
Every floor plan at Florique is drawn around three non-negotiables: a generous living core, a master suite with attached bath and balconies deep enough to actually sit in. The campus skips smaller formats entirely - there is no 1 BHK or 2 BHK inventory.

Cascade
1,585 - 2,030 sq.ft.
The entry plate in the Cascade block - three bedrooms with master en-suite, a combined living-dining stretch, a working kitchen with utility deck and a balcony stack.
~₹1.95 Cr all-in

Dewdrop
2,210 - 2,535 sq.ft.
The Dewdrop-block middle layout - master suite with attached bath, two flanking bedrooms, a clearly demarcated living and dining stretch, working kitchen with utility deck and a separate staff room with bath.
~₹2.72 Cr all-in

Dewdrop
2,740 sq.ft.
The signature plate - three bedrooms plus a study or guest room, a generous living-dining stretch, a working kitchen with utility deck, balcony stack and a separate maid's room with bath.
~₹3.37 Cr all-in
The floor-plan strategy at Poulomi Florique is fairly easy to read once you compare the three options side by side. The Cascade-block 3 BHK is the entry plate for households who want the Thanisandra address and the campus amenity programme without stretching to the larger Dewdrop layouts; the 3 BHK + Maid in the Dewdrop block is the balanced middle ground that adds a dedicated staff room and bath to the three-bedroom programme.
The 3.5 BHK + Maid plate is where the planning becomes most expansive - three bedrooms plus a study or guest room, a separate maid's room, deeper balconies and a layout rhythm that suits multi-generational households or work-from-home setups. Across all three plates, the common thread is practical circulation, usable living-dining spans, better utility planning and a separated kitchen / utility deck.
Layouts & Plans
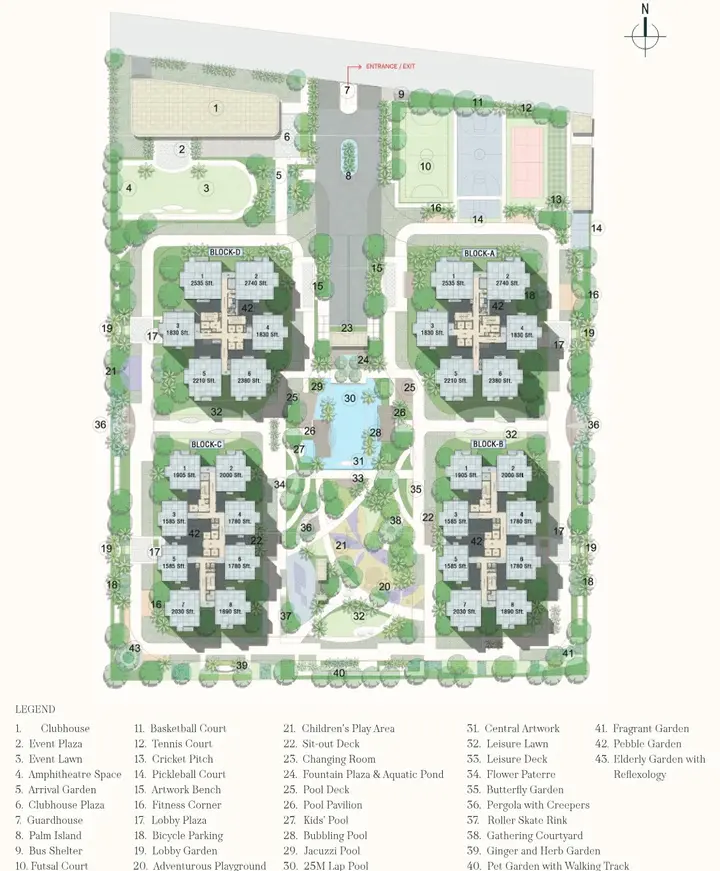
The site layout concentrates four high-rise towers on the 9-acre Kannur parcel and gives back roughly 85% of the parcel as landscape - with the 37,800 sqft clubhouse and the separate 27,000 sqft sports zone treated as standalone amenity anchors.

The master plan sets four towers of 2B+G+4 to 2B+G+27 across two named blocks - Dewdrop (larger plates) and Cascade (3 BHK variants) - on the 9-acre Kannur parcel. The high-rise format frees up roughly 85% of the parcel for landscape, the 37,800 sqft clubhouse and the separate 27,000 sqft sports zone, rather than spreading the towers across a wider footprint.
That matters because the site is not being positioned as a low-rise distributed compound. Poulomi Florique uses the vertical campus to shape an expansive central landscape, calmer surface circulation and a more resort-like daily experience - large landscaped lawns, the family infinity pool and pavilion, the amphitheatre and the themed children's play areas are stitched together as a continuous open-ground programme rather than scattered across the parcel.
The clubhouse and sports zone are treated as standalone built blocks within the landscape - the 37,800 sqft clubhouse anchors the social and wellness programme (gym, yoga, spa, mini-theatre, library, banquet, co-working, crèche, senior lounge) and the 27,000 sqft sports zone houses tennis, multipurpose, indoor badminton and squash. So when buyers ask whether the master plan is actually useful or just marketing art, the honest answer is that the big idea here is the high-rise format buying back open ground, and the amenity-block separation buying back single-purpose programme depth.
Site Scale 9 acres with 4 towers (G+4 to G+27) Open Ground ~85% landscape-led planning Clubhouse 37,800 sqft standalone block Sports Zone 27,000 sqft separate blockImpressions
Artist's impressions of the clubhouse, landscape and interiors at Poulomi Florique. The gallery is useful less as a literal promise of every finish and more as a preview of the project mood, showing how the development wants to balance greenery, leisure, architecture and family-oriented lifestyle spaces.


Across the renders, you can see the main visual themes Poulomi Florique is leaning on: tower elevations across the Dewdrop and Cascade blocks, the family infinity pool and pavilion, the standalone 37,800 sqft clubhouse facade, the open-air amphitheatre and the themed multi-zone children's play area. Taken together, the gallery frames Florique as a premium Thanisandra Main Road address where the appeal comes from the high-rise four-tower campus and the standalone amenity blocks layered across the open ground.
Images are artist's impressions and reference material; the actual project may vary.
Lifestyle
Florique's lifestyle programme is housed across a 37,800 sqft clubhouse and a separate 27,000 sqft sports zone, with roughly 85% open landscaped ground on the 9-acre parcel. The amenity story here is the size of the standalone amenity blocks - rather than spreading clubhouse features through the towers, the campus concentrates wellness, recreation, family use and work-support into two purpose-built anchors.
37,800 sqft Clubhouse 27,000 sqft Sports Zone Family Infinity Pool Kids' Splash Pool Fully-Equipped Gym Yoga & Meditation Studio Spa, Sauna & Steam Tennis Court Multipurpose Sports Court Indoor Badminton Squash Court Banquet Hall Party Lawn Amphitheatre Library & Reading Lounge Mini-Theatre Indoor Games Room Children's Play Area Crèche / Day-care Co-Working Lounge Senior Lounge & Garden Walking & Jogging Loop Pet Park Onsite STP Rainwater Harvesting Solar Hot Water DG Backup EV Charging Readiness Three-Tier Security & CCTVThe active programme inside the 37,800 sqft clubhouse covers the gymnasium, yoga and meditation studio and spa-sauna-steam suite. The separate 27,000 sqft sports zone houses tennis, multipurpose, indoor badminton and squash courts. The family infinity pool and kids' splash pool sit on the central amenity deck.
The social amenity layer covers the banquet hall and party lawn, the amphitheatre, the mini-theatre, the indoor games room, the themed multi-zone children's play area and the crèche / day-care. The senior lounge and senior garden are kept as age-graded space within the campus.
Features like the co-working lounge, library and reading lounge, walking and jogging loop and pet park make the campus useful beyond leisure. Sustainability and services include onsite STP with treated-water reuse, rainwater harvesting, solar hot water, DG backup, EV charging readiness and three-tier security with CCTV.
Pricing
The Poulomi Florique cost sheet dated 1 September 2026 supersedes every earlier sheet and prices all eleven floor plates at a uniform ₹10,999 per sqft. All-in cost, including the BWSSB / BESCOM, clubhouse, generator and amenities charge, the orientation premium, one car-park bay and 5% GST, runs from ₹1,94,63,105 at the entry 3 BHK to ₹3,37,37,823 at the 3.5 BHK + Maid. One line above that table matters as much as the table itself: the prices are for units up to the 4th floor. The K-RERA filing puts 320 of the 448 homes on the 5th floor or higher, and each of those carries floor rise of ₹25 per sqft per floor. Stamp duty (5%), registration (2%), cess (0.6%), the ₹59,000 khata line, a corpus fund of ₹100 per sqft and a one-year maintenance advance of ₹60 per sqft plus 18% GST are payable on top - together about 9%.
*Indicative all-in cost from the 1 September 2026 sheet, which supersedes every earlier sheet and states that prices may change at the developer's discretion. The figures are quoted for floors up to the 4th; floor rise of ₹25 per sqft per floor applies from the 5th upwards. Add stamp duty (5%), registration (2%), cess (0.6%), the ₹59,000 khata / legal line, the maintenance advance (₹60 per sqft plus 18% GST) and the corpus fund (₹100 per sqft) on top. The 1% TDS under Section 194-IA is withheld from instalments already owed, not an extra cost. Final values move with floor allocation and orientation.
| Home | Size |
|---|---|
| 3 BHK | 1,585–2,030 sq ft |
| 3 BHK + Maid | 2,210–2,535 sq ft |
| 3.5 BHK + Maid | 2,740 sq ft |
Buyer Review Notes
Poulomi Florique is registered and under construction but not yet delivered, so the practical "review" right now is about brand-and-product positioning rather than lived experience. The useful read for buyers is the balance between Poulomi Estates' three-decade Hyderabad track record, the developer's first Bengaluru entry, the pending K-RERA registration and the high-rise four-tower campus on 9 acres inside the Manyata catchment.
The strongest early-read point is the location-and-product fit: Thanisandra Main Road at Kannur sits inside the Manyata Embassy Business Park residential catchment (approximately 6 km / 12 – 15 minutes off-peak), and the 3 BHK and 3.5 BHK-only inventory bet positions Florique squarely at premium family buyers. The 37,800 sqft clubhouse and the separate 27,000 sqft sports zone are sizeable for a 4-tower / 448-unit campus, and putting 360 of the 448 homes into the two tall towers gives back roughly 85% of the parcel as open ground. The watchpoint is that this is the developer's Bengaluru entry, so the local-execution track record is not yet established.
The honest watchpoint is how far away possession is. The cost sheet says its own prices are subject to change at the management's discretion, and the payment plan front-loads: 80% of the price falls due by the 20th-floor slab. The proposed completion date filed with K-RERA is 31 December 2032, against a project start date of 1 March 2026 - close to seven years. The construction-linked payment schedule covers seven slab-cast milestones (second basement, ground, 5th, 10th, 15th, 20th and terrace) plus flooring and handover. Buyers should plan financing-carriage cost over that horizon, read the registered sale agreement against the K-RERA filing, and run independent legal due diligence on title, encumbrance and the BDA sanctioned plan.

Developed by Poulomi Estates through the Poulomi Florique LLP project vehicle - the developer's first Bengaluru entry after roughly three decades of Hyderabad delivery.
The Developer
Poulomi Estates is a Hyderabad-headquartered residential developer with roughly three decades of project delivery across the premium Hyderabad submarkets - Banjara Hills, Jubilee Hills, Kondapur and Manikonda.
The Bengaluru project vehicle is Poulomi Florique LLP. The booking advance is ₹5,00,000, by cheque in favour of Poulomi Florique LLP, with the balance of the first 5% of the all-in cost due within 7 days and a further 15% on the agreement, within 15 days of the booking date.
Florique is the developer's Bengaluru entry - there is no local Bengaluru delivery record yet. Buyers should weigh the Hyderabad track record alongside independent legal due diligence on the title, encumbrance, the BDA sanctioned plan and the K-RERA filing.
Poulomi Florique is at Sy Nos 220, 221/1, 221/2 and 222, Kannur, Bidarahalli Hobli, Bengaluru 560077 - on the northern stretch of Thanisandra Main Road, inside the Manyata Embassy Business Park residential catchment. The site is approximately 6 km south of Manyata and 25 – 27 km from Kempegowda International Airport via Bagalur Road or Thanisandra–Bellary Road.
The project spans 9 acres and includes 448 apartments across four towers - 2B+G+4, 2B+G+7, 2B+G+23 and 2B+G+27 - in two named blocks - Dewdrop (larger plates) and Cascade (3 BHK variants). The high-rise format concentrates the built footprint and reserves roughly 85% of the parcel for landscape, the 37,800 sqft clubhouse and the separate 27,000 sqft sports zone.
Poulomi Florique is planned with four residential towers, each in a 2 Basements + Ground + 27 upper floors stack, distributed across two named blocks - Dewdrop and Cascade. That makes it a high-rise campus that concentrates the built footprint and gives back open ground rather than spreading mid-rise towers across the parcel.
The available formats are 3 BHK (1,585 – 2,030 sqft, Cascade block), 3 BHK + Maid (2,210 – 2,535 sqft, Dewdrop block) and 3.5 BHK + Maid (2,740 sqft, Dewdrop block). There is no 1 BHK or 2 BHK inventory. The campus is intentionally pitched to premium family buyers in the ₹2 – 3.5 Cr ticket bracket.
The cost sheet dated 1 September 2026 supersedes every earlier sheet. Base price is ₹10,999 per sqft with floor rise of ₹25 per sqft per floor from the 5th floor onwards. All-in cost runs from approximately ₹1.95 Cr at the 1,585 sqft entry 3 BHK to ₹3.37 Cr at the 2,740 sqft 3.5 BHK + Maid. Statutory line items - stamp duty (5%), registration (2%), cess (0.6%), the ₹59,000 khata / legal line, the maintenance advance (₹60 per sqft plus 18% GST) and the corpus fund (₹100 per sqft) - are payable on top. The 1% TDS under Section 194-IA is withheld from instalments already owed, not an extra cost.
K-RERA registered as PRM/KA/RERA/1251/446/PR/180326/008539 on 18 March 2026. Bookings are taken against a ₹5,00,000 advance drawn in favour of Poulomi Florique LLP; the balance of the first 5% falls due within 7 days and a further 15% on the agreement, within 15 days of the booking date. Verify the registration number PRM/KA/RERA/1251/446/PR/180326/008539 directly on rera.karnataka.gov.in before you commit funds.
The proposed completion date filed with K-RERA is 31 December 2032, against a project start date of 1 March 2026 - close to seven years. The construction-linked payment schedule covers seven slab-cast milestones (second basement, ground, 5th, 10th, 15th, 20th and terrace) plus flooring and handover. The final handover date will be filed with K-RERA at registration.
The campus features a 37,800 sqft clubhouse and a separate 27,000 sqft sports zone, with 50+ curated lifestyle amenities. Inside the clubhouse: gymnasium, yoga and meditation studio, spa-sauna-steam, mini-theatre, library, indoor games, banquet hall, co-working lounge, senior lounge, crèche. In the sports zone: tennis, multipurpose, indoor badminton, squash. In the central landscape: family infinity pool, kids' splash pool, amphitheatre, themed children's play area, walking and jogging loop, pet park. The standout is the size of the standalone amenity blocks at a 4-tower / 448-unit scale.
It is strong for buyers anchored in the Manyata catchment. Manyata Embassy Business Park is approximately 6 km south of the site, with an off-peak drive of 12 – 15 minutes via Thanisandra Main Road. Kempegowda International Airport is 25 – 27 km north, accessible via Bagalur Road or Thanisandra–Bellary Road, with an off-peak drive of about 45 minutes. The under-construction Blue Line metro extension between Nagavara and KIA will further upgrade north-south transit once commissioned.
Poulomi Estates is a Hyderabad-headquartered residential developer with roughly three decades of delivery across the premium Hyderabad submarkets - Banjara Hills, Jubilee Hills, Kondapur and Manikonda. The Hyderabad track record provides the operating-experience reference; Florique is the developer's Bengaluru entry, so there is no local Bengaluru delivery record yet. Credibility is not a substitute for project-level due diligence: review the K-RERA filing, title and encumbrance certificate, the BDA sanctioned plan and the construction-linked payment milestones.
It can work for both, but the reason to buy changes depending on your goal. For end use, the attraction is the premium 3 BHK / 3.5 BHK inventory, the 85% open-ground campus, the 37,800 sqft clubhouse and separate 27,000 sqft sports zone, and the Manyata commute. For investment, the argument is the Thanisandra Main Road price trajectory and the Manyata absorption thesis - gross rental yield in the catchment is typically 2 – 3% for premium apartments, so the thesis leans more on capital appreciation than rental income.
Use the enquiry form on this page and select what you want, whether it is brochure access, floor plans, price sheet, master plan or site visit support. That is the cleanest route because launch-stage pricing, inventory and offers tend to move. It also gives you a better chance of getting the latest sales material rather than an old WhatsApp forward or a partial PDF. If you are serious, ask for the current cost sheet and a unit-level availability update together.
Get the price sheet, available floor plans and a site-visit slot. We reply within one working day.


